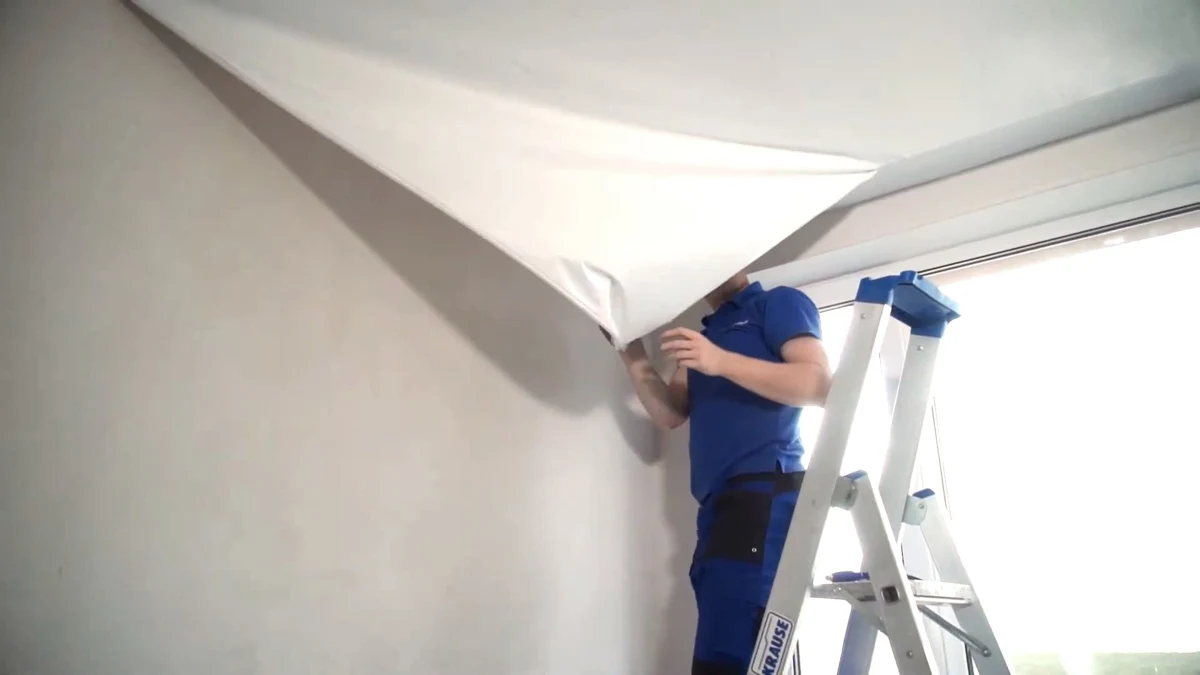
Start with a simple sketch that shows alcoves, projections, corners and lighting. These measurements help with the budget. The installer takes final measurements before the membrane is cut.
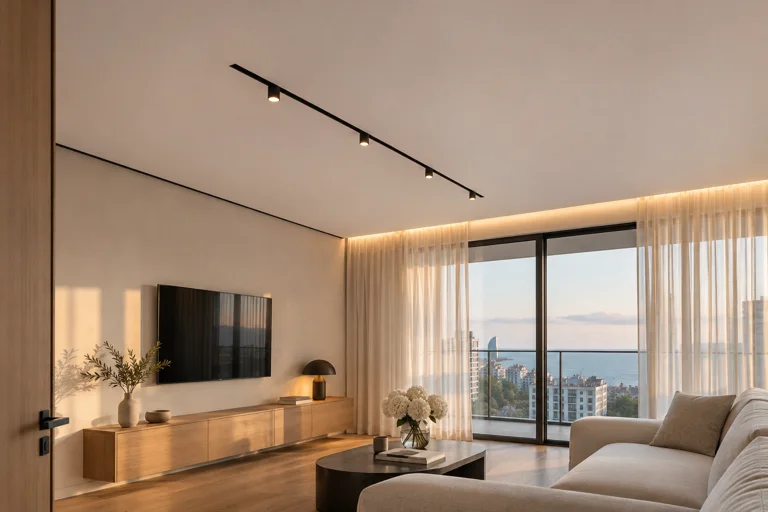
Rectangular rooms
Write down the length and width in metres. Area is length × width. Perimeter is 2 × (length + width). A room measuring 5 × 4 m has an area of 20 m² and a perimeter of 18 m.
Enter the area of the ceilings you want installed. Balconies, bathrooms and other rooms may call for different systems or extra work.
What the area and perimeter measure
Area
5 × 4 = 20 m²
Used for the membrane
Perimeter
(5 + 4) × 2 = 18 m
Used for the profile
Projections and irregular rooms
Split the room into simple rectangles and add their areas. For the perimeter, follow the actual walls around the room, including alcoves and projections. Leave out the lines you drew to divide the rectangles.
Count the corners. Our calculator lists corners beyond four in a single room separately. The way corners are priced may depend on the job, so calculate each room on its own.
Other measurements and details to record
- Height to the slab and proposed ceiling level.
- Number and type of light fittings.
- Lengths of curtain and lighting tracks, if needed.
- Pipes, vents and full-height cabinets.
- Places where fixings go through porcelain tile.
For a wide room, material width depends on the actual spans and fitting method. The calculator includes a BAUF 320 option from an estimate for a width over 5.2 m. Ask the installer if it applies to your room.
Send the sketch to the installer
Photograph the sketch from directly above, label the units and attach a few photos of the room. Include your preferred perimeter finish and links to examples you like.
Let the installer take final measurements before ordering. Walls may be out of square, and small differences matter when making the membrane.