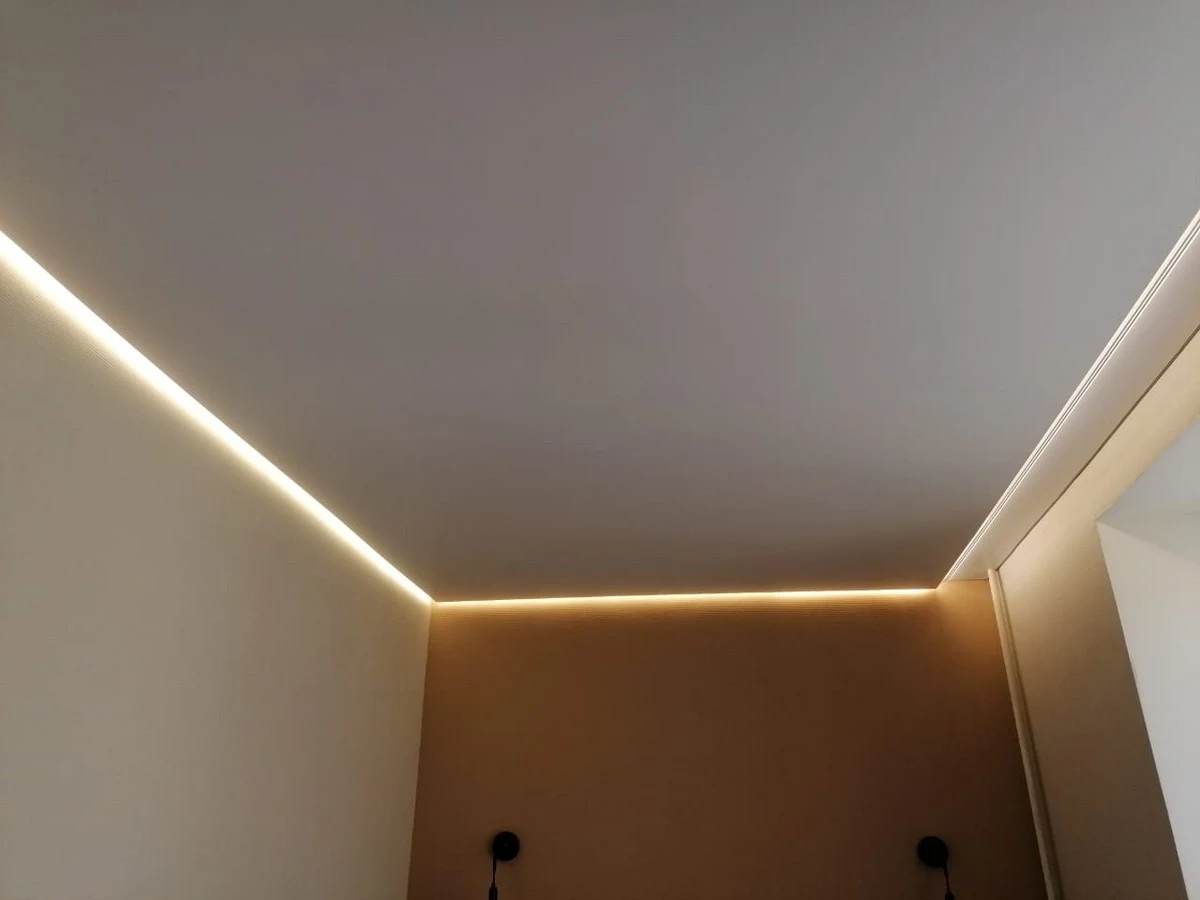
Before installation starts, you should know the price and what it covers. We explain options without pressure, put agreements in writing and ask for approval before going beyond the agreed work.

The online estimate is a starting point
The calculator uses the dimensions and options you enter. A site visit confirms room dimensions, the condition of the walls and the connections and fittings the work requires.
After measuring, we agree which rooms, materials, profiles, lights and fittings the job covers. We write down any exclusions and fix the price for the agreed scope before installation. That price holds while the agreed scope stays the same.
How we agree on a price
Check the details
Measurements, mounting surface, materials, lighting and full scope of work.
Confirm the quote
Scope, price, exclusions and terms for your specific order.
Agree on changes
We explain the options and revised price, then wait for your approval before starting extra work.
What you should see in the estimate
- Rooms and quantities: area, perimeter, the number of fittings and relevant lengths.
- Materials and details: the specific membrane, edge finish and technical components.
- Labour and equipment: what we supply and what you buy.
- Exclusions: whether electrical work, delivery and other items are included.
- Logistics: the order of work, agreed schedule and payment terms.
- Sign-off: what we will check together and how we will address any concerns.
We explain any unclear line item. When several options suit the room, we show how each one affects the finished ceiling and the total price.
We agree changes before carrying out the work
You can change your mind about the shadow gap, lighting or curtains. We discuss the new design and updated price, record your approval and then make the change.
If we discover a hidden issue with the wall or an installation detail, we explain what it affects and agree any extra work before carrying it out. Each change has a documented reason, scope and approval.
What you can expect when you get in touch
A question, approximate plan or photo of lighting you like is enough to start. We explain suitable options, including simpler ones when the budget is tight, without pushing extras.
We agree access and preparation in advance. If something affects the schedule, we tell you and discuss what happens next. The project owner is your first point of contact for pricing and logistics.
Checking the work together
At sign-off, we look at the perimeter finish, check the fittings are in the agreed positions and test the lighting. If there is an issue, we record what needs checking or correcting and agree on the next step.
Check the duration, scope and conditions of the warranty in the paperwork for your job. Keep the final estimate, approved changes and information about materials and maintenance.
Start with an estimate for your room or select “Get a consultation”. We’ll discuss your project and explain the next step.